Wall movement
Inward bowing, bulging, horizontal cracking, or visible misalignment may be signs that deserve closer attention. The extent, location, and apparent change over time are useful details to document.

West Key Builders discusses Basement Reinforcement In London Ontario for residential and commercial properties where owners have noticed wall movement, foundation cracking, settlement, or conditions that may need additional support planning.
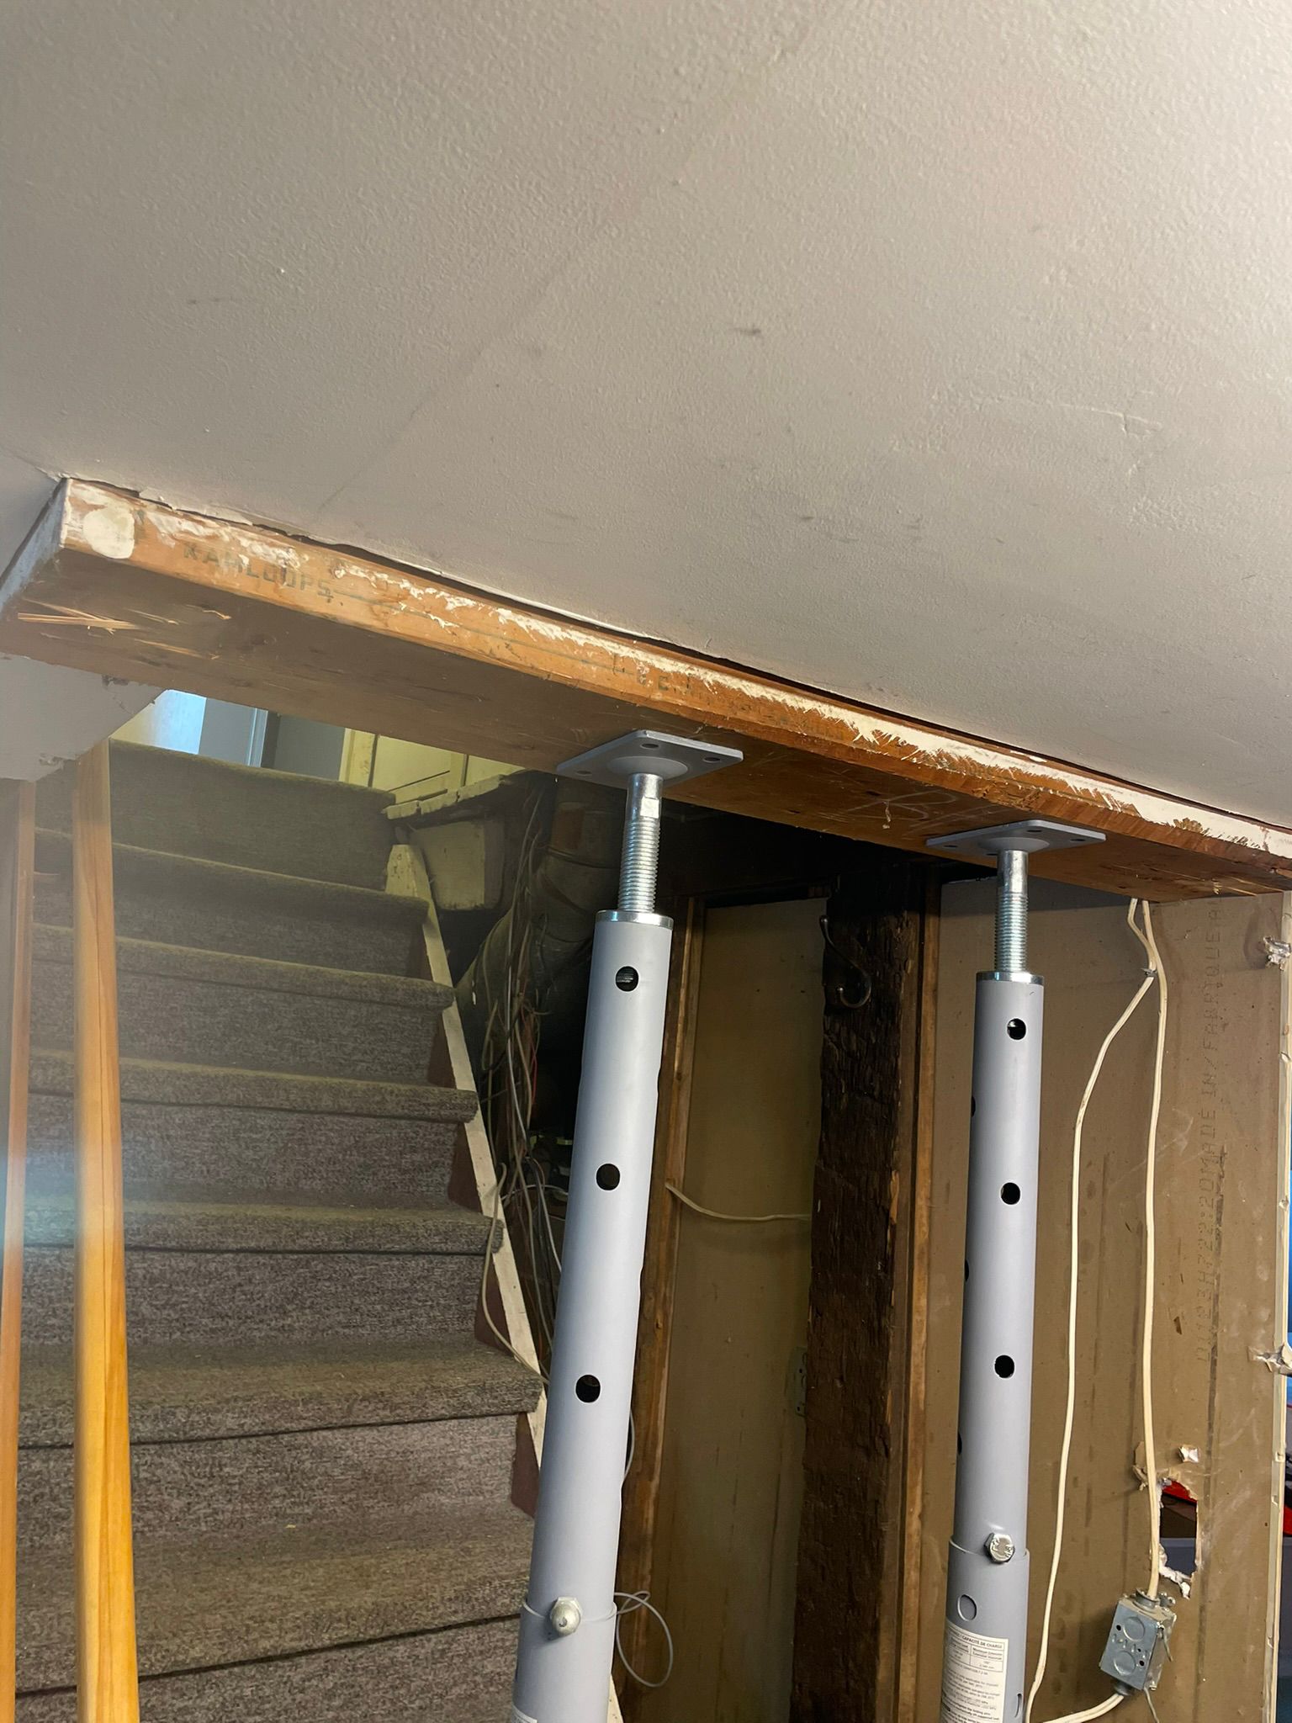
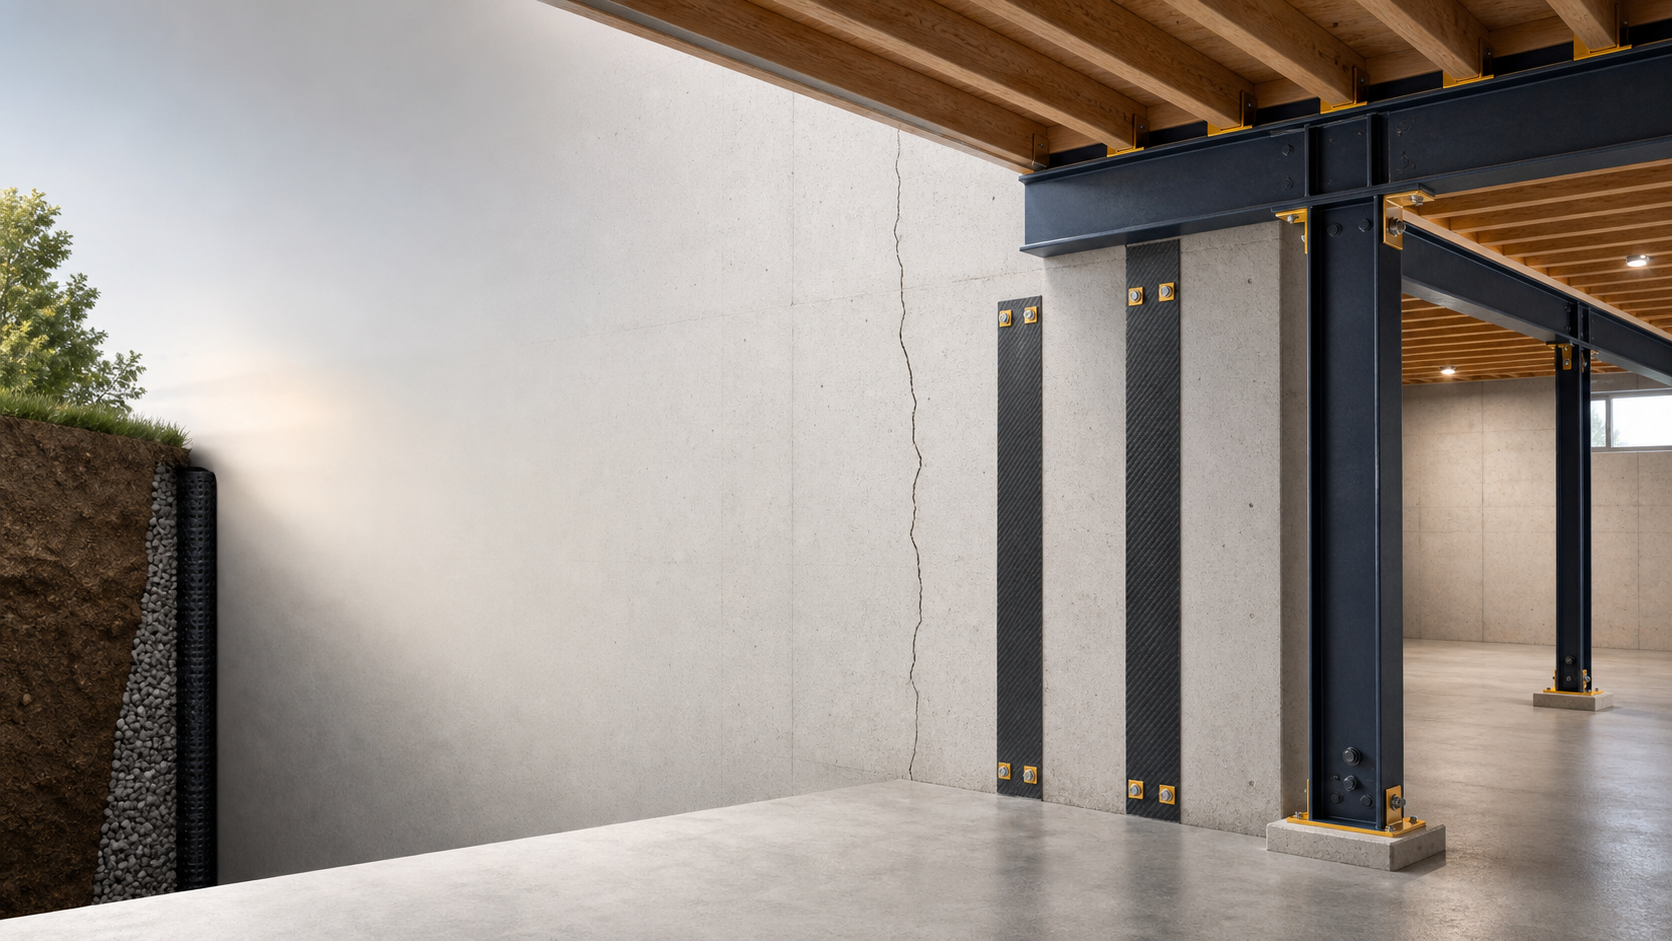
Basement Reinforcement In London Ontario may be considered when a basement wall, foundation, or related concrete element shows signs of stress, deterioration, or movement. Basements are below grade, so the surrounding ground, drainage conditions, moisture, changing loads, and the age of the building can all be relevant. A visible crack or damp area does not identify the cause on its own, which is why the first step should be a careful conversation about the actual property.
West Key Builders works on residential and commercial concrete, repair, and exterior construction projects. Visitors can review the West Key Builders homepage for a broader company overview or visit the company background page to learn more about the business.
The purpose of Basement Reinforcement In London Ontario is not to apply one standard system to every structure. It is to review the visible condition, discuss the practical options that may fit the property, and identify when independent technical input is appropriate before selecting a final scope.
A basement wall resists forces from the surrounding soil while also supporting the building above. Conditions can change gradually, especially where water movement, grading, drainage, or soil pressure affect the area around a foundation. Early assessment can help an owner document what they see and understand what information may be needed before repair planning begins.
Inward bowing, bulging, horizontal cracking, or visible misalignment may be signs that deserve closer attention. The extent, location, and apparent change over time are useful details to document.
Settlement concerns may include cracks, uneven interior surfaces, gaps near finishes, or changes around openings. A visible symptom should be reviewed in context rather than treated as proof of one cause.
Water staining, dampness, seepage, or recurring moisture can affect the use and maintenance of a basement. Moisture management and structural support are separate issues, though both may matter.
Flaking, cracking, scaling, or loose concrete can make a wall or floor harder to assess. The size of the area, surface condition, and moisture history help frame a practical discussion.
Basement Reinforcement In London Ontario can involve several possible approaches. The right approach depends on wall material, crack patterns, observed movement, site access, moisture conditions, foundation layout, and any design requirements. No method should be presented as appropriate before the structure and project circumstances have been considered.
Carbon fibre systems can be considered for certain concrete walls with inward movement. Installation details, surface preparation, wall condition, and the direction of movement are important when this option is reviewed.
Steel beams or posts may be part of a support plan where additional vertical or lateral support is required. Their placement and connection details should match the actual condition and project design.
Underpinning may be considered where foundation support below an existing bearing level requires review. This type of work can involve excavation, sequencing, approvals, and technical design.
Crack sealing, drainage measures, and moisture-management work may be relevant where water entry is observed. These measures do not automatically resolve a structural concern or replace an assessment.
Basement Reinforcement In London Ontario often starts with an owner noticing something that has changed. The following signs do not diagnose a problem, but recording them can make an initial discussion more useful. Take photographs in good light, include a reference for scale where practical, and note dates so future changes can be compared.
Concrete is a durable building material, but it can crack for different reasons. This general overview of concrete as a construction material may help explain its common use. It is not a diagnosis of a specific basement, foundation, or wall condition.
For Basement Reinforcement In London Ontario, clear information and careful planning are more useful than assumptions. A project process should separate what is visibly known from what needs further review, while giving the owner a practical opportunity to ask questions about access, disruption, related moisture concerns, and next steps.
Basement Reinforcement In London Ontario can sometimes be discussed alongside other concrete and exterior maintenance considerations. A foundation concern does not mean that every surrounding element needs work, but property owners may find it helpful to explore related information while they are planning a larger property project.
These answers provide general information for visitors considering Basement Reinforcement In London Ontario. They are not a substitute for an on-site assessment or advice from an appropriately qualified independent professional where structural safety, engineering, drainage, or permits are involved.
Basement Reinforcement In London Ontario describes work intended to strengthen, support, or stabilize a basement wall, foundation, or related concrete element when a property has a condition that needs assessment. The term may include different methods, such as carbon fibre reinforcement, steel support systems, or foundation-support work. The appropriate method depends on the actual building condition, visible movement, wall construction, moisture history, access, and any technical requirements. A standard method should not be assumed appropriate for every property.
The best first step is to document what is visible and describe whether it appears to be changing. That information can help guide a site-specific conversation before a repair approach is selected.
A basement wall should be assessed when an owner sees widening cracks, inward bowing, bulging, tilting, water entry, or a noticeable change near walls, floors, doors, or windows. A single hairline crack does not establish the cause of a problem by itself, but a condition that appears to change deserves attention. Basement Reinforcement In London Ontario should begin with accurate observations rather than a preselected repair.
Keep dated photographs and note the location of the concern. If there is an immediate safety concern, limit access to the affected area where practical and seek suitable professional assistance promptly.
Carbon fibre reinforcement may be considered for some concrete basement walls with inward movement. Strips are applied to a prepared wall surface in a specified orientation. Whether this is appropriate depends on the wall’s condition, the extent and pattern of movement, drainage and soil conditions, and the requirements of the selected system. It should be assessed before it is treated as the solution.
Carbon fibre does not automatically identify or correct every factor contributing to movement. Basement Reinforcement In London Ontario should account for the property’s actual conditions and any required technical advice.
Steel beams or posts can be included in some Basement Reinforcement In London Ontario plans where additional support is being considered. Their placement, spacing, connections, base support, and relationship to the existing wall are important details. A bowed wall does not by itself establish that steel supports are the correct response.
Any support plan should consider the wall material, degree of displacement, foundation condition, water history, accessible space, and possible external pressure. Where structural design is relevant, independent qualified professional advice may be needed before work is planned.
Underpinning is a foundation-support approach that may be considered when support beneath an existing foundation needs to be reviewed or improved. It can involve excavation and carefully sequenced work below or beside the existing structure. Underpinning is specialized work and may require design, permits, inspections, and planning for the specific site.
It is not a routine response to every crack or settlement concern. For Basement Reinforcement In London Ontario, a qualified professional should determine whether underpinning is appropriate and what technical requirements apply to the building.
No. Waterproofing and Basement Reinforcement In London Ontario address different concerns, although both may matter at the same property. Waterproofing measures generally focus on managing water entry or moisture. Reinforcement focuses on supporting or stabilizing a wall or foundation where that approach is appropriate.
A damp basement does not automatically require structural reinforcement, and a reinforced wall may still need separate moisture-management work. The assessment should identify the conditions that are actually present before a final scope is selected.
Prepare a short record of the visible concern, including the location of cracks, dampness, or water entry; when you first noticed it; whether it seems to be changing; and any previous repair information. Photos taken over time can be useful. Note exterior drainage concerns, recent nearby work, finished basement areas, and access limitations.
This information creates a better starting point for Basement Reinforcement In London Ontario. It does not replace an on-site review or technical assessment where one is required, but it can help identify the questions that should be considered first.
Yes. Finished walls, flooring, storage, utilities, and access routes can affect how visible conditions are reviewed and how a project is planned. When discussing Basement Reinforcement In London Ontario, explain which parts of the basement are finished, what is visible, and whether there are records or photos from before finishing work.
Do not assume that a hidden area is unaffected, but do not remove finishes solely on the basis of general online information. A site-specific discussion can help clarify whether additional investigation is appropriate.
Permit and engineering requirements depend on the scope of work and applicable local rules. Structural alteration, excavation, foundation support, and changes to a building may require design, approval, permits, or inspections. Requirements should be confirmed for the specific property before work begins.
Basement Reinforcement In London Ontario should not be treated as permit-exempt simply because another property used a similar-looking method. Confirming requirements early supports better planning and clearer expectations for everyone involved.
Take photographs from consistent positions, note approximate crack widths where practical, and record dates, weather events, water entry, or changes in nearby finishes. Monitoring helps create a record of what an owner has observed; it does not determine a structural diagnosis or prove the cause of movement.
For Basement Reinforcement In London Ontario, a useful record can help explain whether a condition appears stable, recurring, or changing. If a concern appears significant or changes quickly, seek appropriate professional advice rather than relying only on ongoing monitoring.
Yes. West Key Builders discusses concrete, repair, and exterior construction project needs for residential and commercial properties. For a commercial basement concern, describe the affected area, building operations, access restrictions, tenant considerations, equipment, visible conditions, and any site safety requirements.
These details help start a conversation about Basement Reinforcement In London Ontario, but they do not establish a final scope, project approval, schedule, cost, or outcome. Further review may be required before work can be planned.
Use the project contact page to describe the property, visible symptoms, water or moisture observations, and any photos or past repair information available. Include access details and the best way to reach the person responsible for the property.
An enquiry starts a discussion about Basement Reinforcement In London Ontario. It does not guarantee a diagnosis, engineering assessment, permit approval, repair method, project price, completion schedule, or specific outcome.
Yes. Exterior drainage can be relevant when discussing Basement Reinforcement In London Ontario because water movement around a building may affect the conditions near a foundation. Downspouts, grading, surface runoff, landscaping, and drainage routes are useful details to identify during an assessment. Their presence does not prove that they caused wall movement, cracking, settlement, or water entry, but they can be part of the overall property context.
Property owners can note where roof water is directed, whether water collects near the foundation, and whether dampness appears after particular weather events. A drainage concern may require a different response from a structural-support concern. The goal is to understand the visible conditions before deciding whether reinforcement, crack repair, moisture management, exterior work, or additional technical advice is appropriate.
If exterior work is being planned at the same time, discuss how it may affect access, existing landscaping, hard surfaces, and water flow around the building. The point is not to assume that drainage is the sole issue. It is to make sure that the practical site conditions are included in the overall project conversation.
A basement concern can become visible during a renovation when finishes, storage, flooring, or wall coverings are removed. If cracks, dampness, deteriorating concrete, or possible movement are discovered, pause and document the condition before covering it again. Take photographs, note the location, and describe what was removed from the area. This information can support a clearer discussion about Basement Reinforcement In London Ontario.
Do not assume that a newly exposed crack automatically requires structural work, and do not assume it is only cosmetic. The next appropriate step depends on the visible condition, whether moisture is present, the building context, and whether the concern appears to be changing. Where structural safety, building-code requirements, or design questions may apply, seek advice from an appropriately qualified independent professional before continuing related renovation work.
It can also help to retain renovation photos, invoices, or notes that show how the area looked before it was covered. These records may provide useful context, but they do not replace an assessment of the currently visible condition.
Ask what visible conditions are being addressed, what information supports the recommended scope, and whether any technical review, permits, inspections, or independent advice may be needed. It is also reasonable to discuss access, protection of finished areas, expected project steps, material considerations, and what maintenance observations may be useful after work is complete. These questions help make Basement Reinforcement In London Ontario easier to understand without promising a specific result.
Make sure the discussion distinguishes between structural support, crack repair, moisture management, surface restoration, and exterior drainage work. These scopes may relate to one another, but they are not interchangeable. If you need general background before a discussion, review the site’s concrete repair FAQ resource and then share the specific conditions you have observed at the property.
A clear scope should explain what is included, what requires confirmation, and which conditions may be outside the scope of the proposed work. Asking these questions supports informed planning without implying approval, a guaranteed result, or a predetermined solution.
If you have noticed cracks, wall movement, settlement, moisture, or other changes around a basement, share the details you have documented. West Key Builders can discuss Basement Reinforcement In London Ontario and related concrete-repair considerations for your property.
Request a project discussion