Residential Home Footings
Providing the critical continuous structural perimeter that supports new custom homes, ensuring the foundation walls remain level and secure against seasonal soil movement.

West Key Builders
Every strong structure begins with a properly engineered footing designed to support the weight of your building and protect it from settlement, frost movement, and soil shifting. We specialize in reliable new concrete footing installation for residential and commercial construction projects throughout London, Ontario, and surrounding communities.

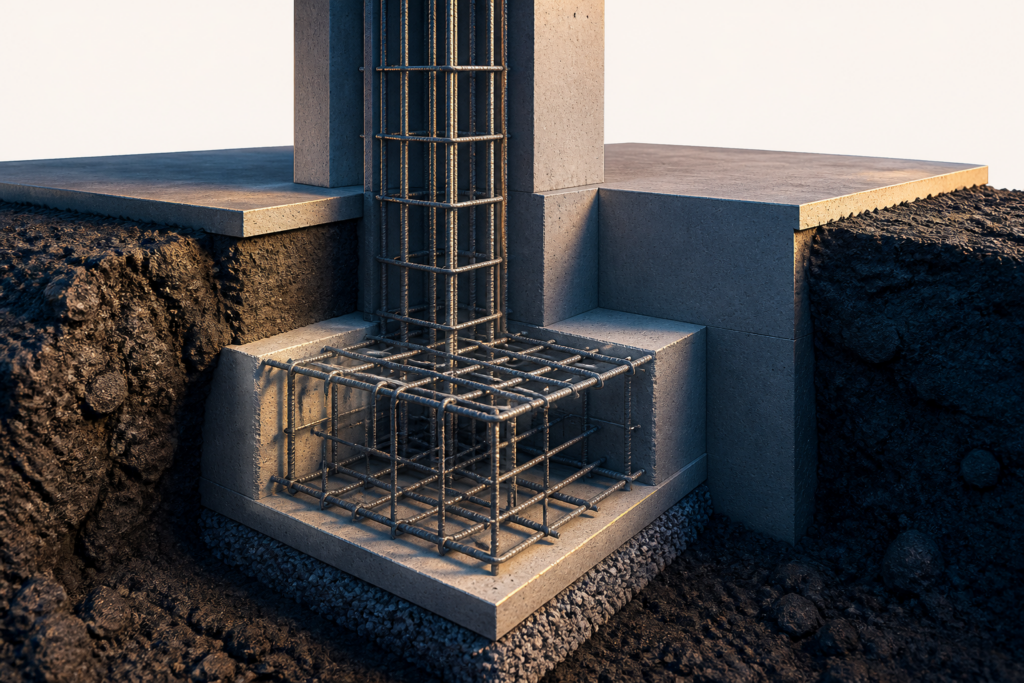
A concrete footing is the structural base placed securely below a foundation wall, load-bearing pillar, or heavy exterior structure. Its primary purpose is to distribute the immense weight of the building evenly into the underlying soil. By spreading out this load, a proper footing prevents localized soil compression, structural movement, cracking, and severe long-term alignment problems across the property.
Whether you are building a home addition, expanding a garage, assembling a backyard structure, pouring a commercial building base, or initiating a new foundation, our experienced concrete team ensures every project begins on solid ground. We carefully manage every new concrete footing installation so that it is accurately excavated, reinforced, formed, and poured to meet all mandatory Ontario Building Code requirements.
No two construction projects present identical soil conditions, load requirements, or site constraints. We adapt our approach to match the specific engineering and architectural blueprints provided for your site. A new concrete footing installation can involve continuous trench footings for standard walls or isolated pad footings for support columns.
Providing the critical continuous structural perimeter that supports new custom homes, ensuring the foundation walls remain level and secure against seasonal soil movement.
Carefully excavated and poured to tie seamlessly into the existing property’s structural depth, preventing differential settlement between the old and new sections of the house.
Heavy-duty bases designed to support the concentrated weight of vehicles, storage, and specialized equipment commonly housed in detached garages and backyard workshops.
Wide, deeply set footings engineered to counteract the immense lateral pressure of soil behind a retaining wall, preventing the wall from tipping or collapsing.
Thickened edge monolithic pours or separate frost walls designed to protect concrete slab foundations from ground movement and water infiltration.
Large-scale, heavily reinforced concrete footings capable of bearing the extreme structural loads demanded by commercial buildings, steel frames, and retail facilities.
Proper concrete footings provide the foundational strength and stability that every building absolutely depends on. In Southwestern Ontario, the ground undergoes significant changes throughout the year. Freezing winter temperatures cause moisture in the soil to expand, leading to frost heave. When the ground thaws in the spring, the soil contracts. Without a new concrete footing installation placed below the regional frost line, this continuous cycle will aggressively push and pull on the building above.
Poorly installed or undersized footings can lead to severe structural failures, including foundation settlement, massive structural wall cracks, uneven interior floors, doors that refuse to close, water infiltration, and extraordinarily expensive future repairs. At West Key Builders, we use high-quality concrete, precisely spaced reinforced steel rebar, and accurate formwork to create footings that are built for resilient, long-term performance in our changing climate.
A new concrete footing installation must be completed before any vertical construction begins. Planning proper footings at the very beginning of your architectural project helps avoid catastrophic structural issues later. They are the essential prerequisite for new custom homes, expanding your living space with home additions, or erecting detached garages and backyard structures.
Footings are also required before pouring concrete retaining walls to ensure they can hold back earth without leaning. In cases of severe structural failure, older properties may occasionally require foundation replacements, which involves supporting the home while a new concrete footing installation is excavated and poured beneath it. A thorough site review is always the first step to confirm project sequencing.
A successful new concrete footing installation is a multi-step process that demands accuracy, proper equipment, and strict adherence to approved building plans. Our proven installation process leaves nothing to chance, ensuring the base of your building meets all structural demands.
Every new concrete footing installation project is completed with rigorous attention to structural integrity, environmental durability, and long-term performance. You can view examples of our site preparation and concrete work by visiting the project gallery.
We proudly serve homeowners, custom builders, property managers, and commercial clients throughout a wide geographic footprint. Soil composition—ranging from dense clay to loose sand—varies significantly across the region, meaning local knowledge is crucial for a successful new concrete footing installation.
Our service area includes London, Ontario, St. Thomas, Komoka, Delaware, Ilderton, Dorchester, Strathroy, Mount Brydges, Lucan, Aylmer, Ingersoll, and surrounding communities. We understand the specific municipal permit processes and frost line requirements in each of these jurisdictions, ensuring your project proceeds without administrative delays.
Concrete footings should always be installed by experienced concrete contractors who are intimately familiar with heavy excavation, soil conditions, structural reinforcement, site drainage, and comprehensive Ontario Building Code requirements. Attempting to cut corners on a new concrete footing installation simply passes the cost onto the future in the form of structural repairs.
West Key Builders works closely with homeowners, building contractors, structural engineers, and project managers to ensure every footing is properly prepared before the concrete placement begins. By reviewing our West Key Builders team page or exploring the concrete works blog, property owners can see our commitment to professional standards.
Understanding the requirements for a new concrete footing installation can help property owners prepare for their upcoming construction projects. Review these common questions, or visit our general concrete repair FAQs for broader information.
The Ontario Building Code dictates that a new concrete footing installation must reach below the regional frost line to prevent frost heave. In the London, Ontario area, this typically means excavating to a minimum depth of four feet (48 inches) below the finished exterior grade. In some cases involving poor soil or commercial loads, an engineer may specify an even deeper excavation.
Yes. Because footings are critical structural components, municipalities require a building permit before a new concrete footing installation can begin. The permit process ensures that the proposed footing width, depth, and reinforcement align with the structural loads of the building. We regularly work with approved architectural plans to satisfy municipal building departments.
While unreinforced footings were common decades ago, modern building standards and engineering plans almost always require steel rebar. Integrating continuous rebar into a new concrete footing installation provides essential tensile strength, helping the concrete span minor soil variations without cracking or snapping under the immense pressure of the structure above.
While concrete typically reaches its full design strength in 28 days, foundation walls can usually be poured on top of a new concrete footing installation within two to three days. However, backfilling heavy soil against those new walls should be delayed until the entire foundation system has cured sufficiently to handle the lateral pressure.
Yes, but winter pours require specialized techniques. A new concrete footing installation cannot be poured on frozen ground. We must excavate, temporarily heat the trench or use ground-thawing blankets, and utilize cold-weather concrete mixes that accelerate the initial cure. Thermal blankets are then used immediately after the pour to keep the concrete warm while it sets.
If excavation reveals soft, organic, or disturbed soil, we cannot proceed with the new concrete footing installation at that exact level. The soft soil must be removed until firm, load-bearing undisturbed soil is reached. The trench is then either filled with engineered, compacted granular material or the footing itself is poured deeper to compensate for the soil condition.
A new concrete footing installation creates the wide, flat base that sits horizontally in the soil to distribute weight. The foundation wall is the vertical structure built on top of that footing. The footing prevents the building from sinking, while the foundation wall creates the basement or crawlspace and elevates the wood framing safely above the soil line.
Yes. A municipal building inspector must visit the site before the concrete is poured. They verify that the trench depth, soil quality, formwork width, and rebar layout of the new concrete footing installation match the approved permits. We coordinate our schedules to ensure this mandatory inspection happens smoothly without delaying the concrete delivery trucks.
When a new concrete footing installation occurs on a sloped property, the excavation cannot just follow the angle of the hill, or the building would slide. Instead, we create a “stepped footing.” This means the concrete base remains perfectly level but drops down in vertical increments, like stairs, to ensure it remains below the frost line as the ground slopes downward.
Absolutely. You cannot simply attach a heavy new room to an existing house without ground support. A new concrete footing installation is excavated around the perimeter of the planned addition. We then carefully dowel (drill and insert rebar) into the existing home’s footing to tie the two structures together, minimizing independent movement and preventing separation cracks over time.
A new concrete footing installation cannot be poured into standing water. If groundwater or heavy rain floods the excavated trench, we must pump the water out and allow the soil to stabilize. Pouring concrete into a muddy, flooded trench severely compromises the strength of the base and violates building codes. Proper site drainage during excavation is essential.
The requirements for a new concrete footing installation on a detached garage depend on the size of the structure and the municipal code. Small sheds often do not, but a large, heavy masonry garage generally requires a full perimeter footing extending below the frost line, or an engineered thickened-edge monolithic slab designed to float safely over frost shifts.
A new concrete footing installation requires heavy machinery, typically a mini-excavator or full-sized backhoe, depending on the project scope. We need a clear access path to the dig site and sufficient space to stockpile the excavated soil securely. We review access points, property lines, and overhead hazards during the initial site consultation to ensure safe machinery operation.
Weeping tiles (perforated drainage pipes) are installed directly beside the exterior edge of the concrete base after the foundation wall is poured. This system captures groundwater before it can build up hydrostatic pressure against the foundation. A precise new concrete footing installation leaves enough room for the weeping tile to sit on a bed of clear stone alongside the footing.
Large, mature tree roots can exert immense pressure and potentially compromise a foundation over decades. If significant tree roots are discovered during excavation for a new concrete footing installation, they must be cleanly cut back. It is generally recommended to keep large trees a safe distance away from any new structural foundation to prevent future soil desiccation or root intrusion.
A new concrete footing installation requires a high-strength, structural concrete mix delivered by a ready-mix truck. The specific compressive strength (measured in MPa or PSI) is dictated by the structural engineer’s plans or the Building Code based on the building’s weight. We never use bagged, hand-mixed concrete for critical load-bearing structural foundations due to consistency requirements.
Yes. If you are rebuilding on an existing lot, the old, compromised foundation must be fully extracted. We provide demolition and excavation services to remove the old materials, safely dispose of the debris, and re-compact the sub-base soil before beginning the new concrete footing installation. This ensures your new build does not inherit the previous structure’s soil problems.
The core principles are the same, but the scale differs drastically. A commercial new concrete footing installation is usually much wider, deeper, and requires significantly heavier rebar grids to support steel-framed buildings, multi-story loads, and heavy manufacturing equipment. Commercial projects also involve more stringent engineering oversight and multiple stages of inspection prior to pouring.
While trench footings run continuously under long walls, a pad footing (or spread footing) is a single, isolated block of concrete used to support a concentrated load, such as a heavy steel column or a porch pillar. A comprehensive new concrete footing installation for a large custom home often includes continuous trench footings for the perimeter and interior pad footings for load-bearing basement columns.
Proper excavation to undisturbed soil, correct rebar placement, using the right concrete mix, and maintaining a continuous pour are all critical. While minor shrinkage is a natural part of curing, our approach to a new concrete footing installation ensures the structural integrity is locked in, preventing the severe structural cracking that causes upper-level building failures.
Once the excavation, forming, rebar, and inspections are complete, the actual pouring of a residential new concrete footing installation is usually completed in a few hours. Ready-mix trucks arrive in sequence, and the concrete is pumped or shot directly into the forms continuously to prevent “cold joints,” which are weak spots where old and new concrete fail to bond.
Yes. We stand firmly behind the quality of our excavation, reinforcement, and pouring. Every new concrete footing installation completed by West Key Builders is covered by a 2-year warranty for new concrete works, ensuring peace of mind that your structure rests on a foundation built strictly to code and designed to last.
During a new concrete footing installation, a massive volume of soil is removed. Much of this soil is stockpiled safely on the property to be used later as backfill around the completed foundation walls. Any excess soil that cannot be used for final grading or landscaping is loaded into dump trucks and safely hauled away to an approved disposal or recycling facility.
Reach out through our website or by phone to schedule a consultation. We offer free estimates and strive to accommodate same-week appointments. To provide an accurate quote for your new concrete footing installation, we will need to review your architectural plans, engineering requirements, and assess the physical site access to determine excavation needs.
Yes. We understand that planning a new build or addition requires clear, accurate budgeting from the ground up. Contact us to discuss your architectural plans, engineering requirements, and site access. We will review the scope of the excavation, reinforcement, and forming required.
Reach out to West Key Builders today for a free consultation and estimate for your concrete footing project in London, Ontario or the surrounding area.
Request a free project estimate